
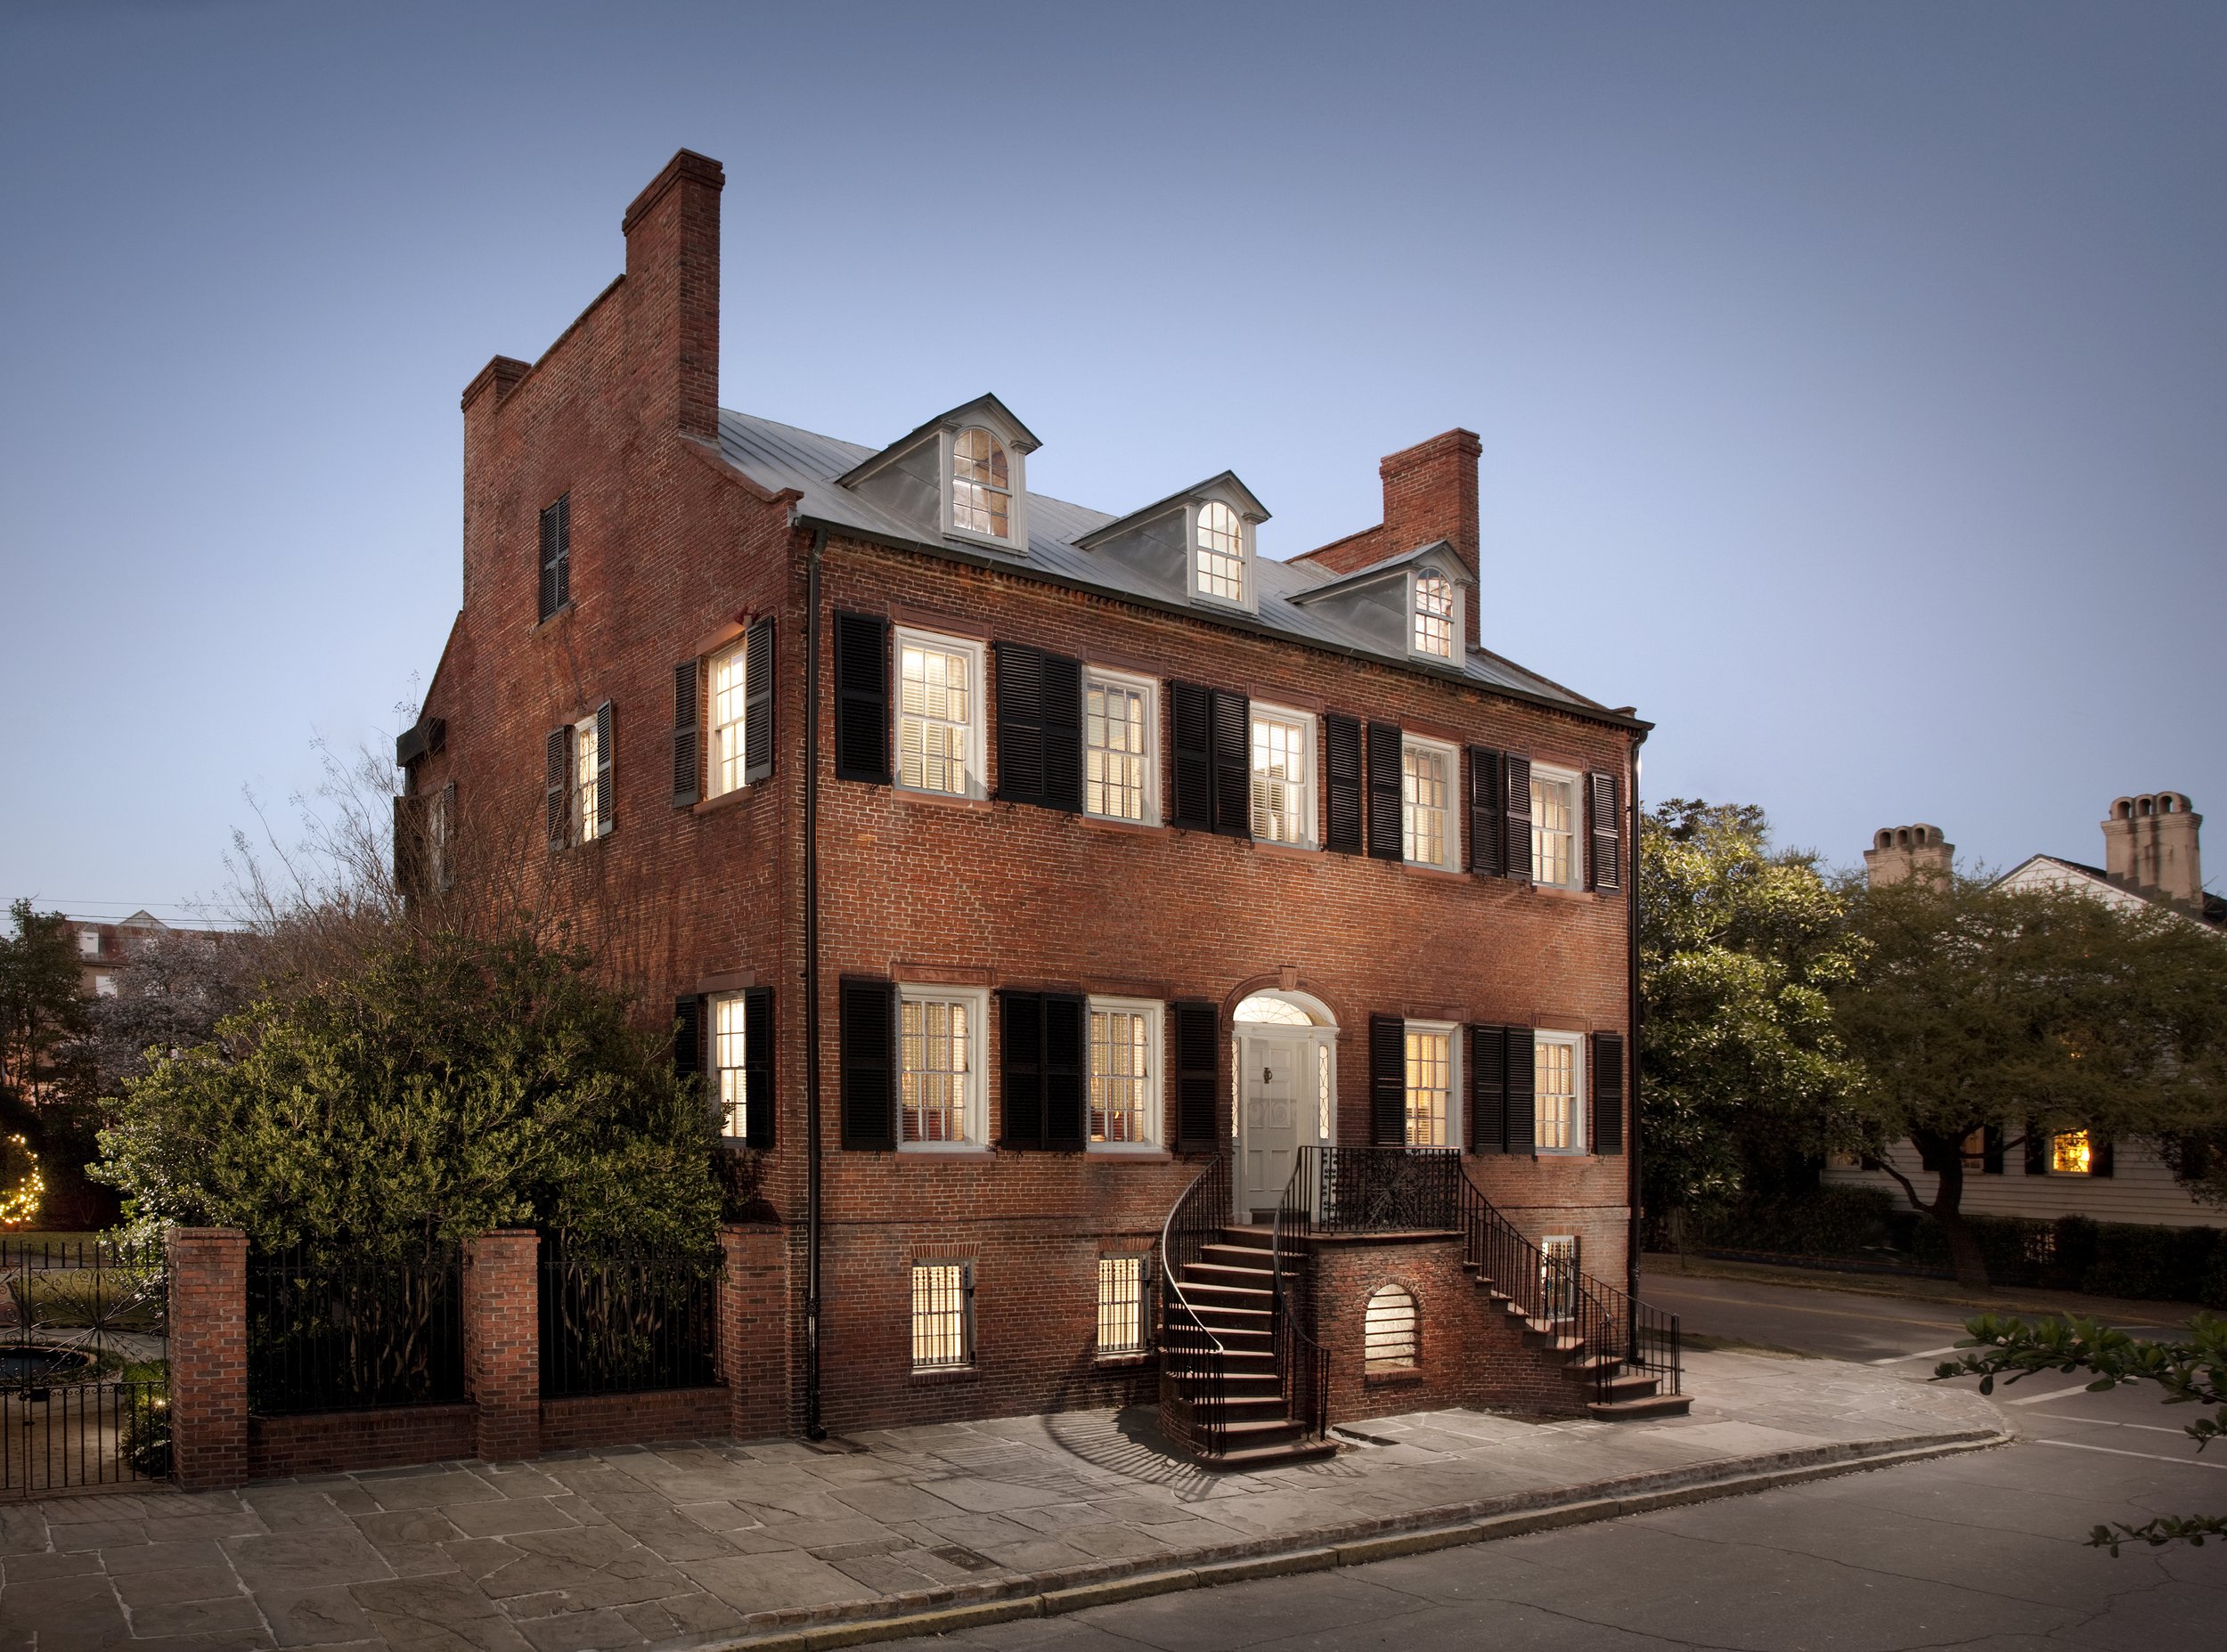
The Davenport House Museum
324 E. State Street, Savannah, GA 31401
Restoring the House That Helped Save Savannah
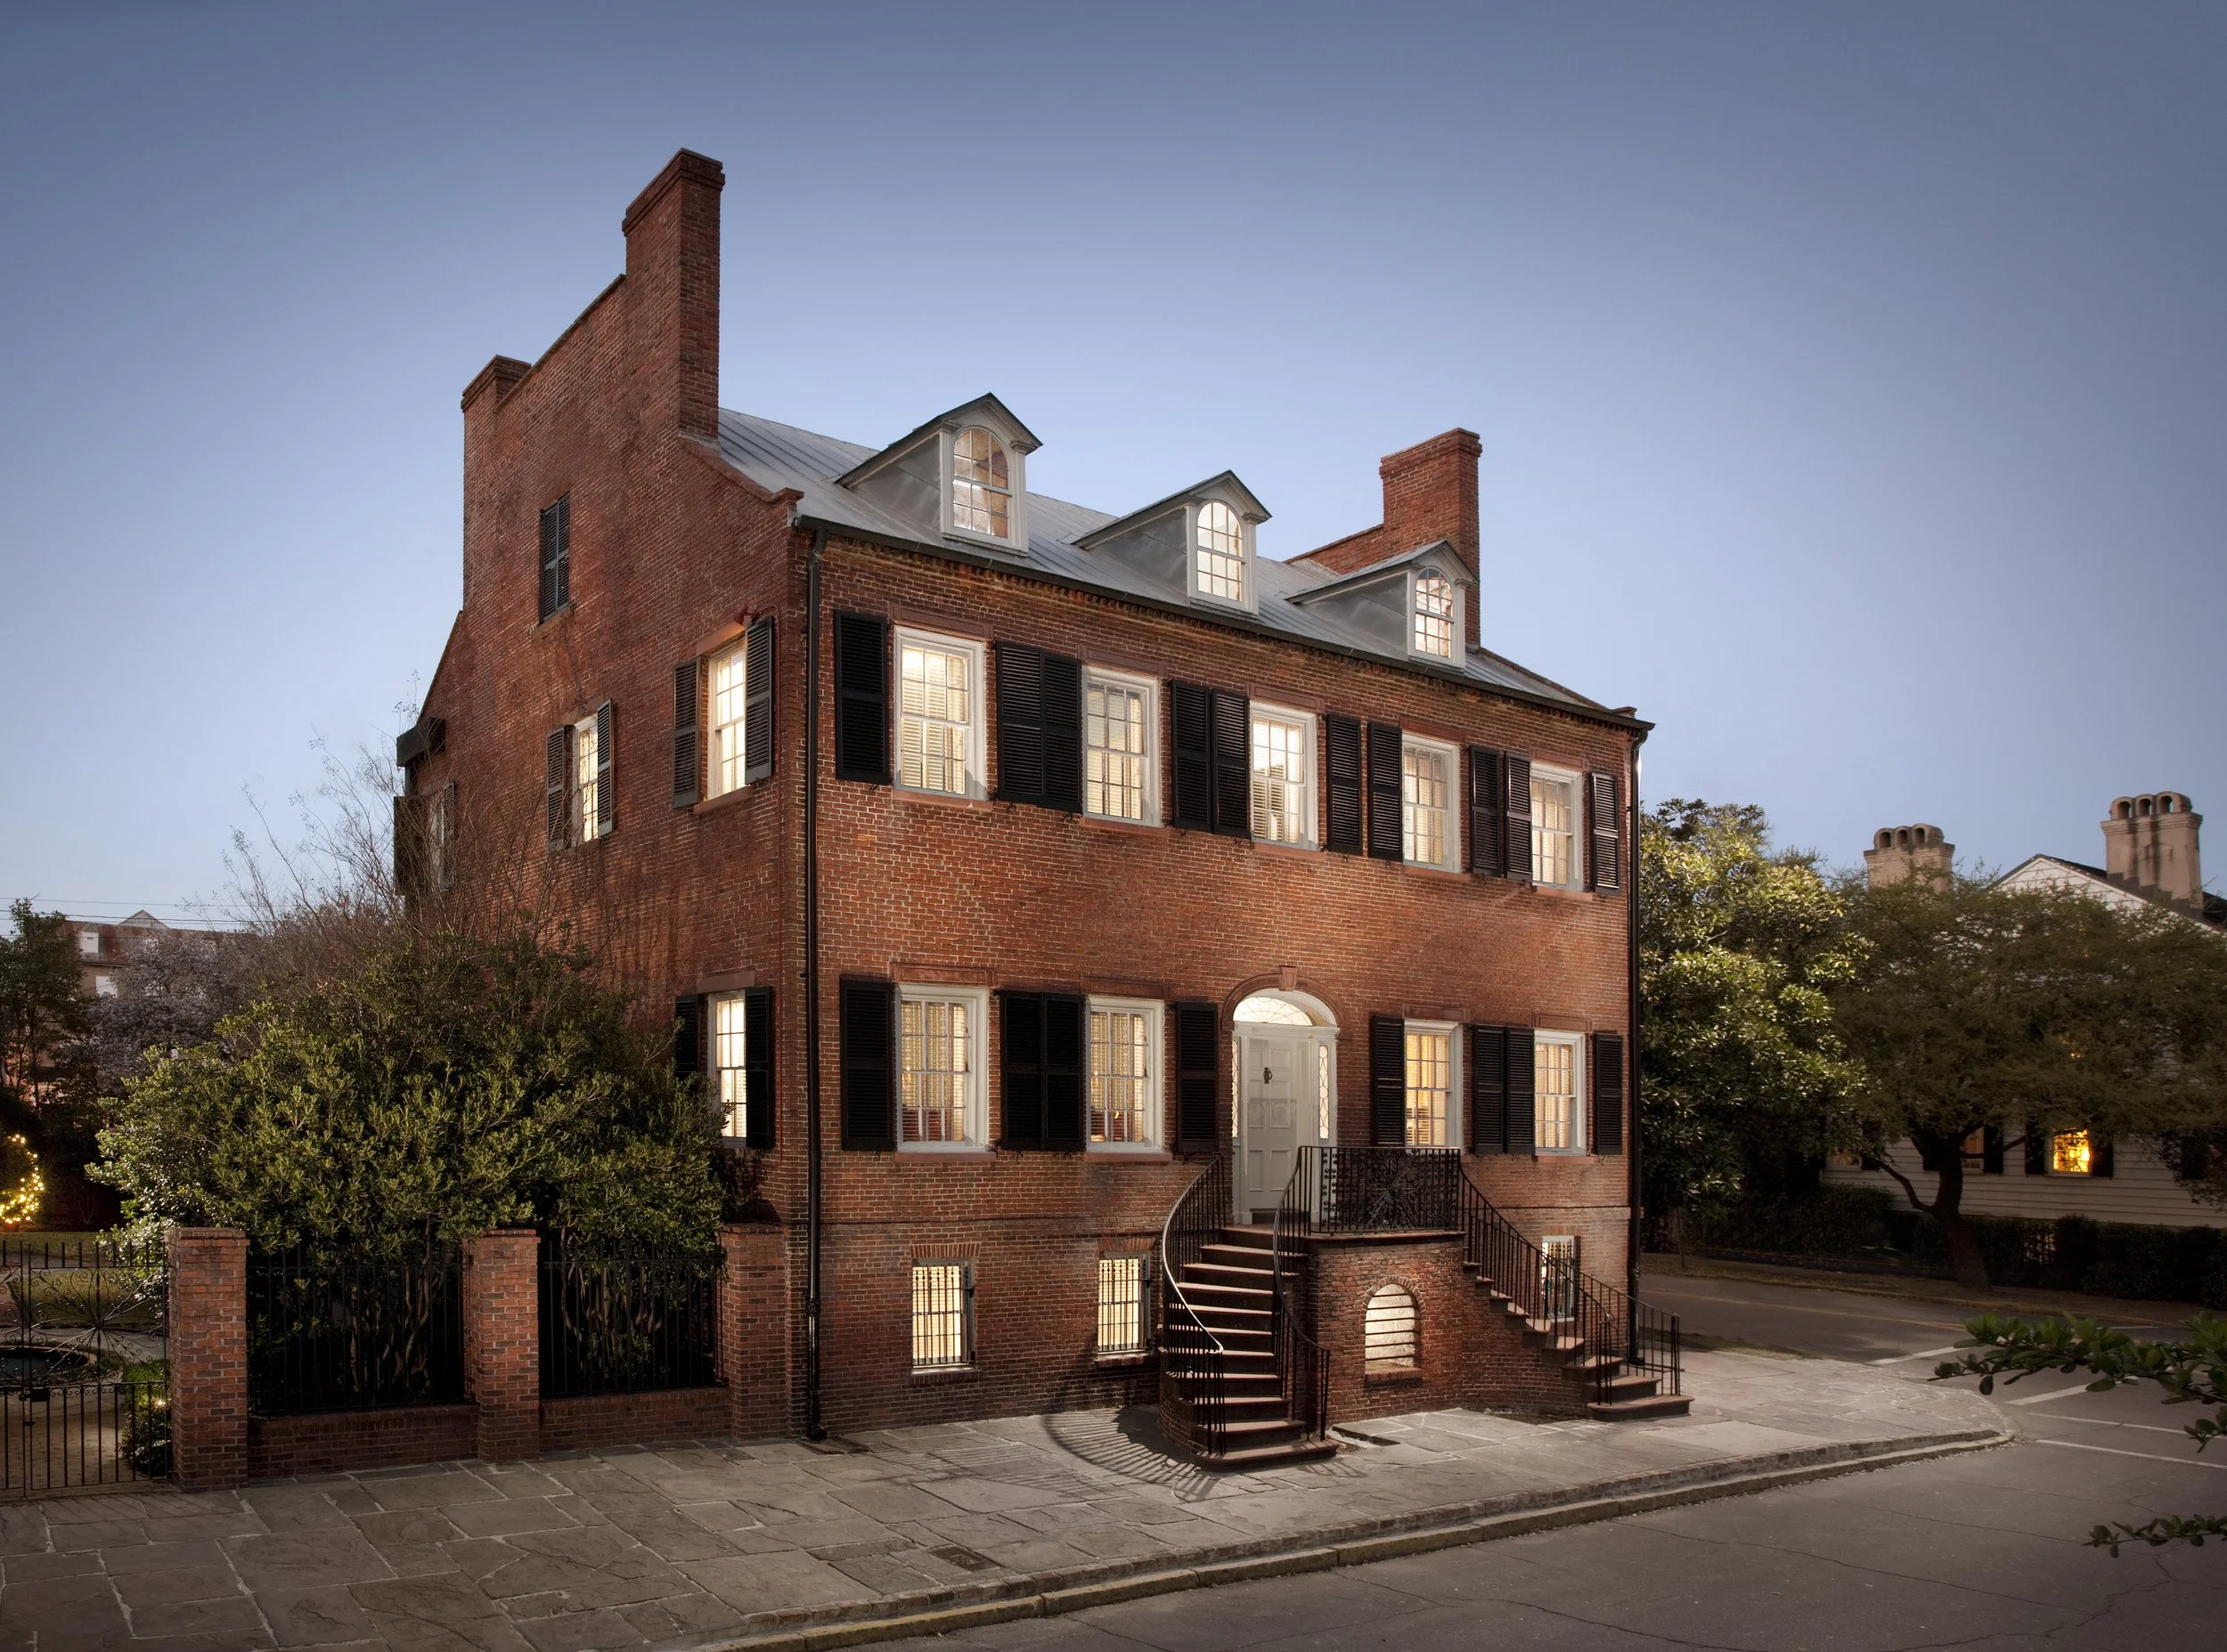
Overlooking Columbia Square, the Davenport House is far more than one of Savannah’s most recognizable historic homes. It is the building that helped launch the city’s modern preservation movement.
The Federal-style residence was constructed around 1820 by master builder Isaiah Davenport with the labor of enslaved craftsmen Ned and Davey. Built as both a family home and a demonstration of Davenport’s skill, the two-and-a-half-story brick residence is among the oldest brick structures remaining in Savannah.
By 1955, the house had fallen into disrepair and was scheduled for demolition to make way for a parking lot. Seven local women came together to purchase and save the property, an effort that led directly to the founding of the Historic Savannah Foundation. Their work proved that Savannah’s threatened historic buildings could be preserved and helped inspire the broader movement that would protect much of the city’s architectural character.
The Davenport House opened as a museum in 1963 and today welcomes more than 40,000 visitors annually, making it one of Savannah’s most-visited historic sites. The museum interprets life in the home from 1820 to 1827, sharing the stories of Isaiah and Sarah Davenport, their family, and the enslaved people who lived and worked there.
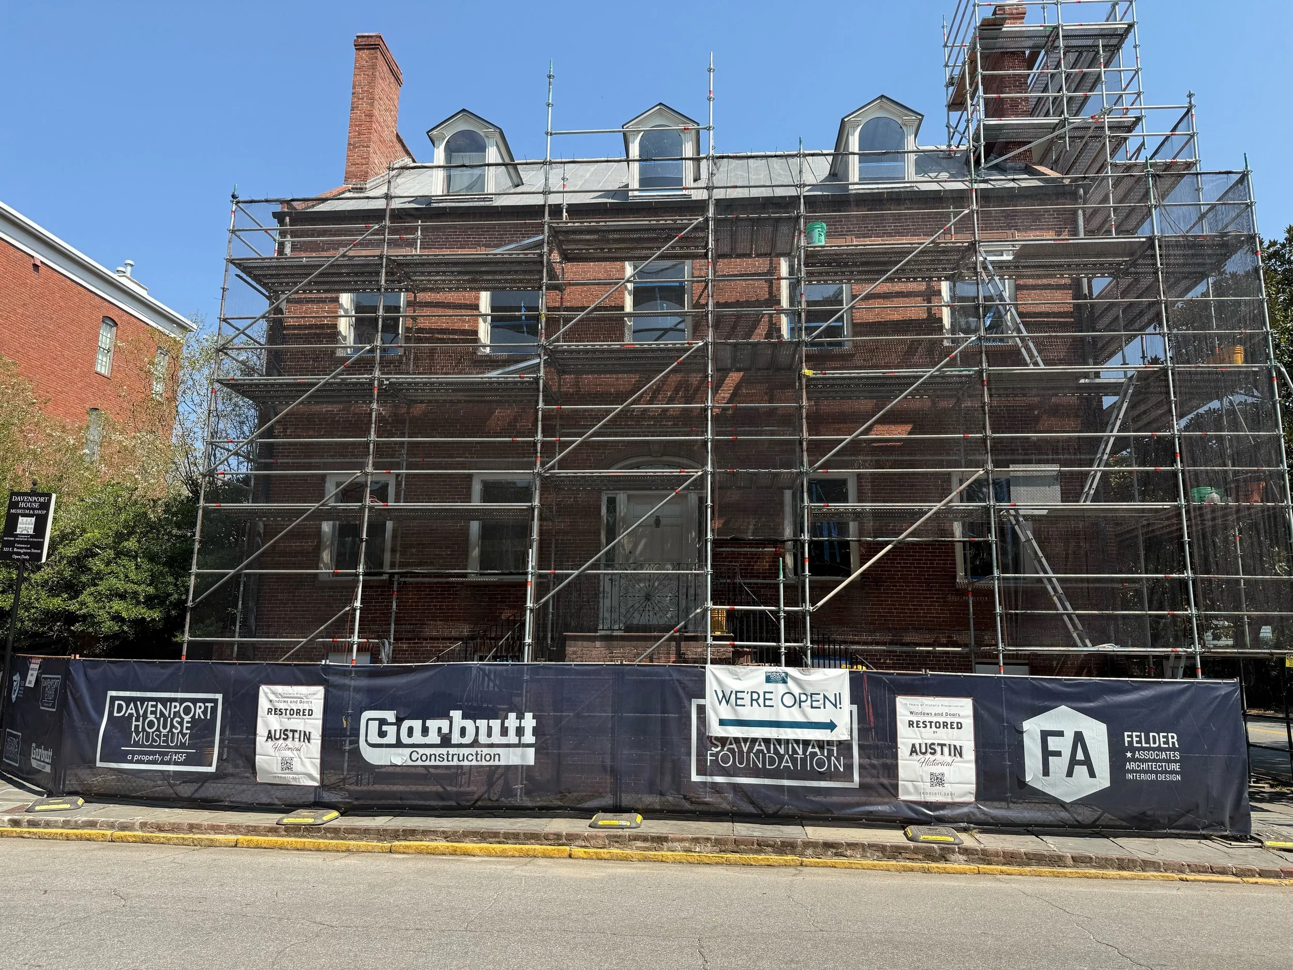
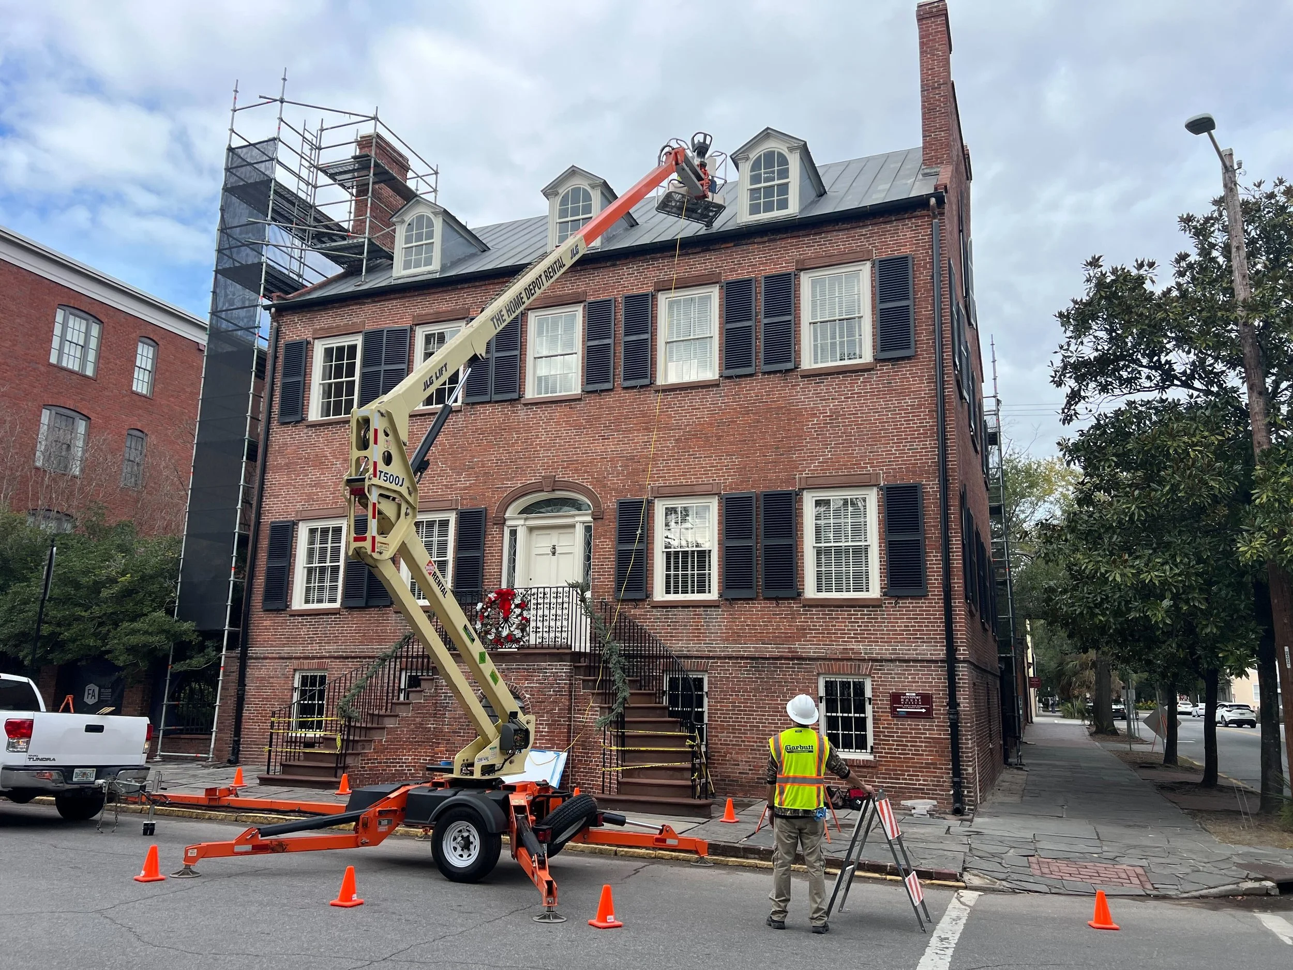
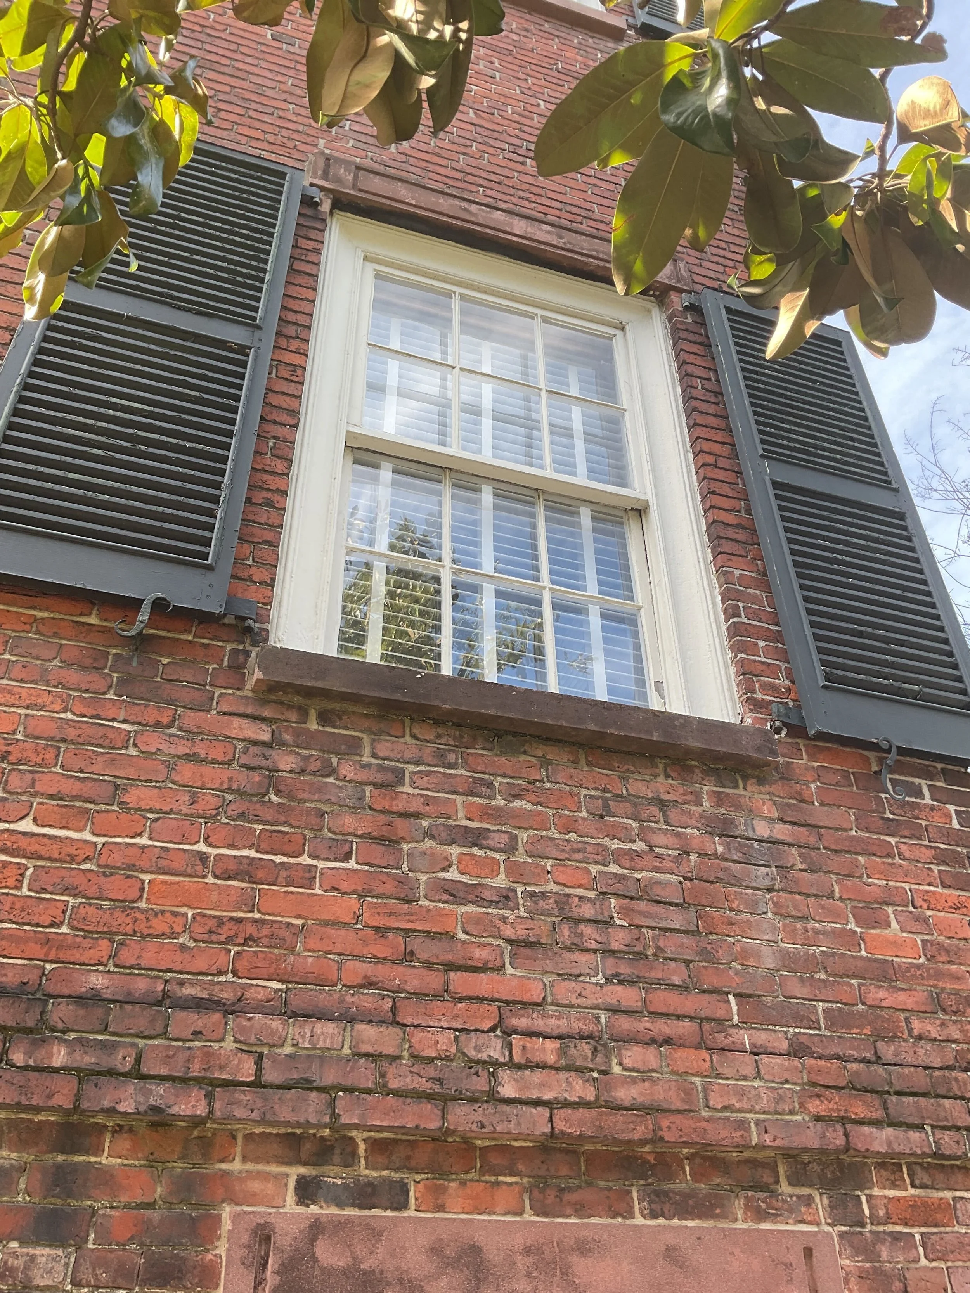
In 2025, the house underwent its first major exterior restoration in more than three decades. Austin Historical was selected to restore its historic wood windows and exterior window trim as part of this important preservation effort.
Austin Historical's Restoration Scope
Historic Wood Window Restoration
Austin Historical restored 51 historic window openings comprising 103 sash and 629 individual glass lites. The collection included:
29 six-over-six double-hung windows measuring approximately 38" x 64"
Six arched six-over-six double-hung dormer windows measuring approximately 33" x 54"
One six-over-six double-hung window measuring approximately 33" x 54"
One arched nine-over-six double-hung window measuring approximately 38" x 75"
13 six-over-six double-hung windows measuring approximately 27" x 45"
One large arched triple-hung window with a 10-over-8-over-8 configuration measuring approximately 48" x 88"
The varied window configurations—including dormers, arched units, and the prominent triple-hung window—are important elements of the house’s Federal-style architecture.
Sash and Jamb Restoration
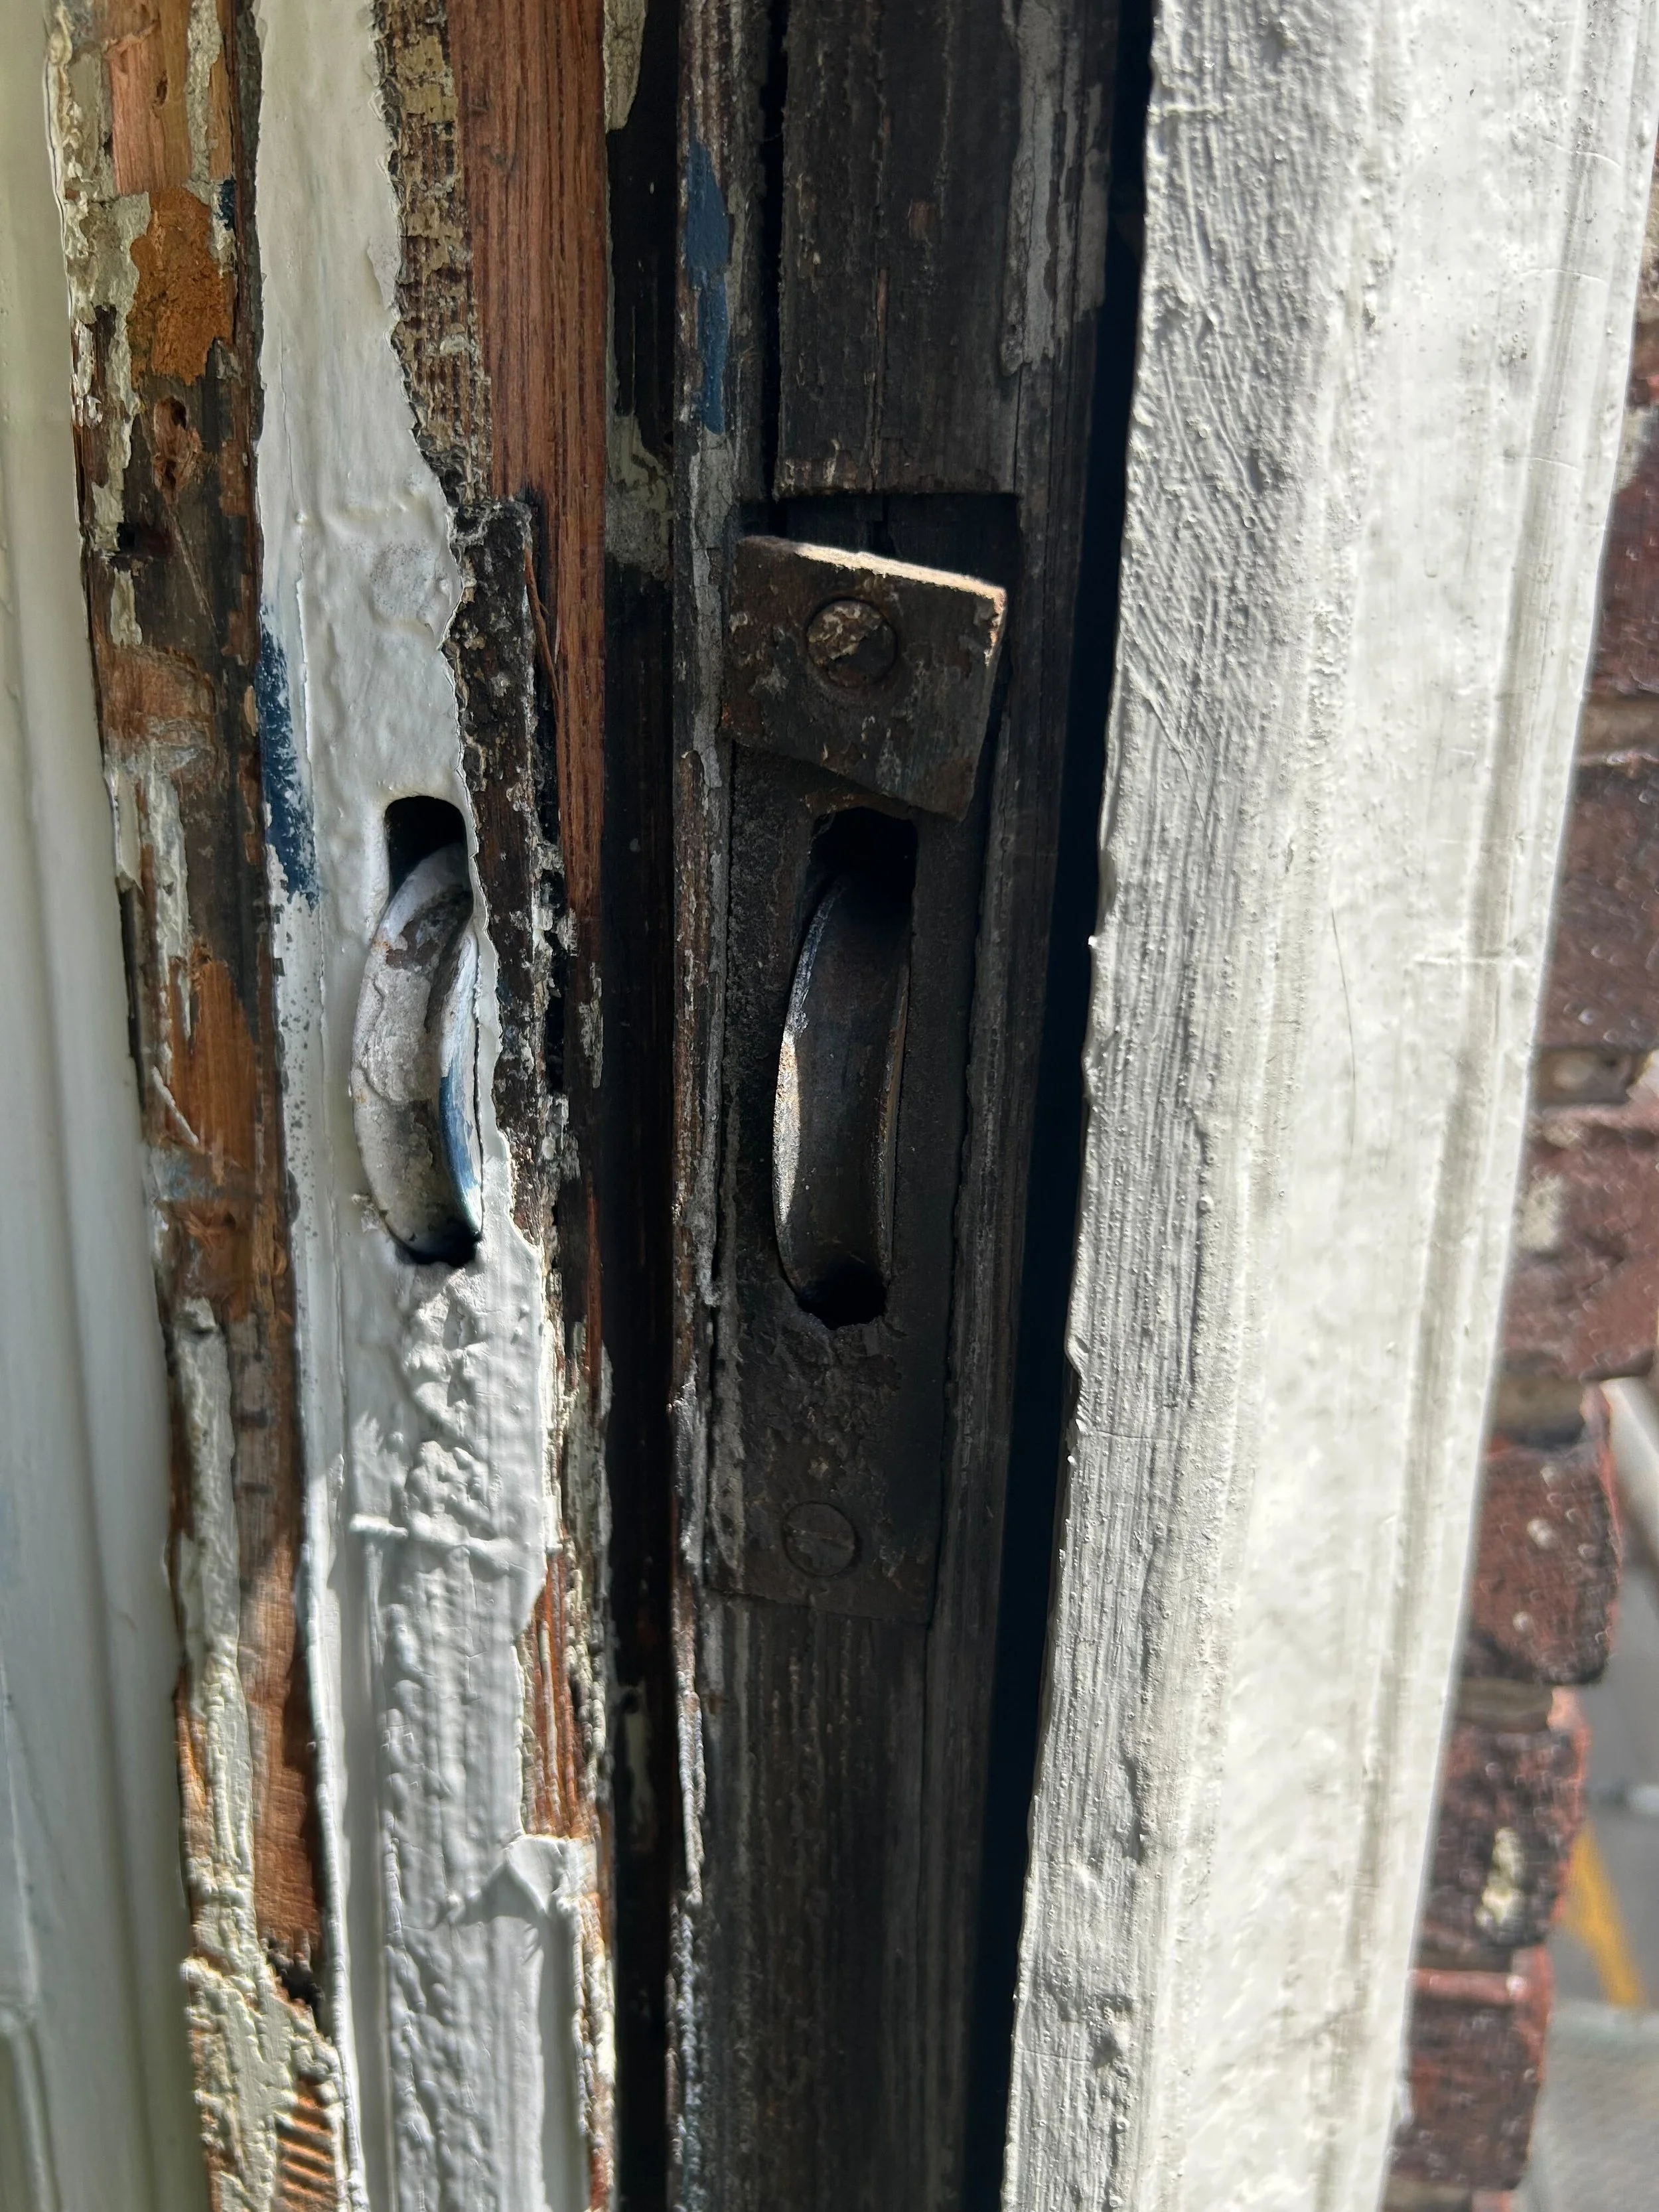
Each window was carefully evaluated and restored to preserve as much historic material as possible while returning the units to proper operation. Our work included:
Cutting painted-shut sash free and preparing the jambs for smooth operation
Removing loose and failing paint from the sash and jamb surfaces
Sanding and cleaning the wood inside and out
Repairing localized deterioration with structural wood epoxy
Removing loose or missing glazing putty
Reglazing affected areas with mildew-resistant glazing putty
Spot-priming exposed wood
Applying two coats of premium 100% acrylic paint
Replacing deteriorated sash ropes with new Buffalo sash cord
Installing new solid-bronze sash locks
Cleaning the historic glass on both the interior and exterior
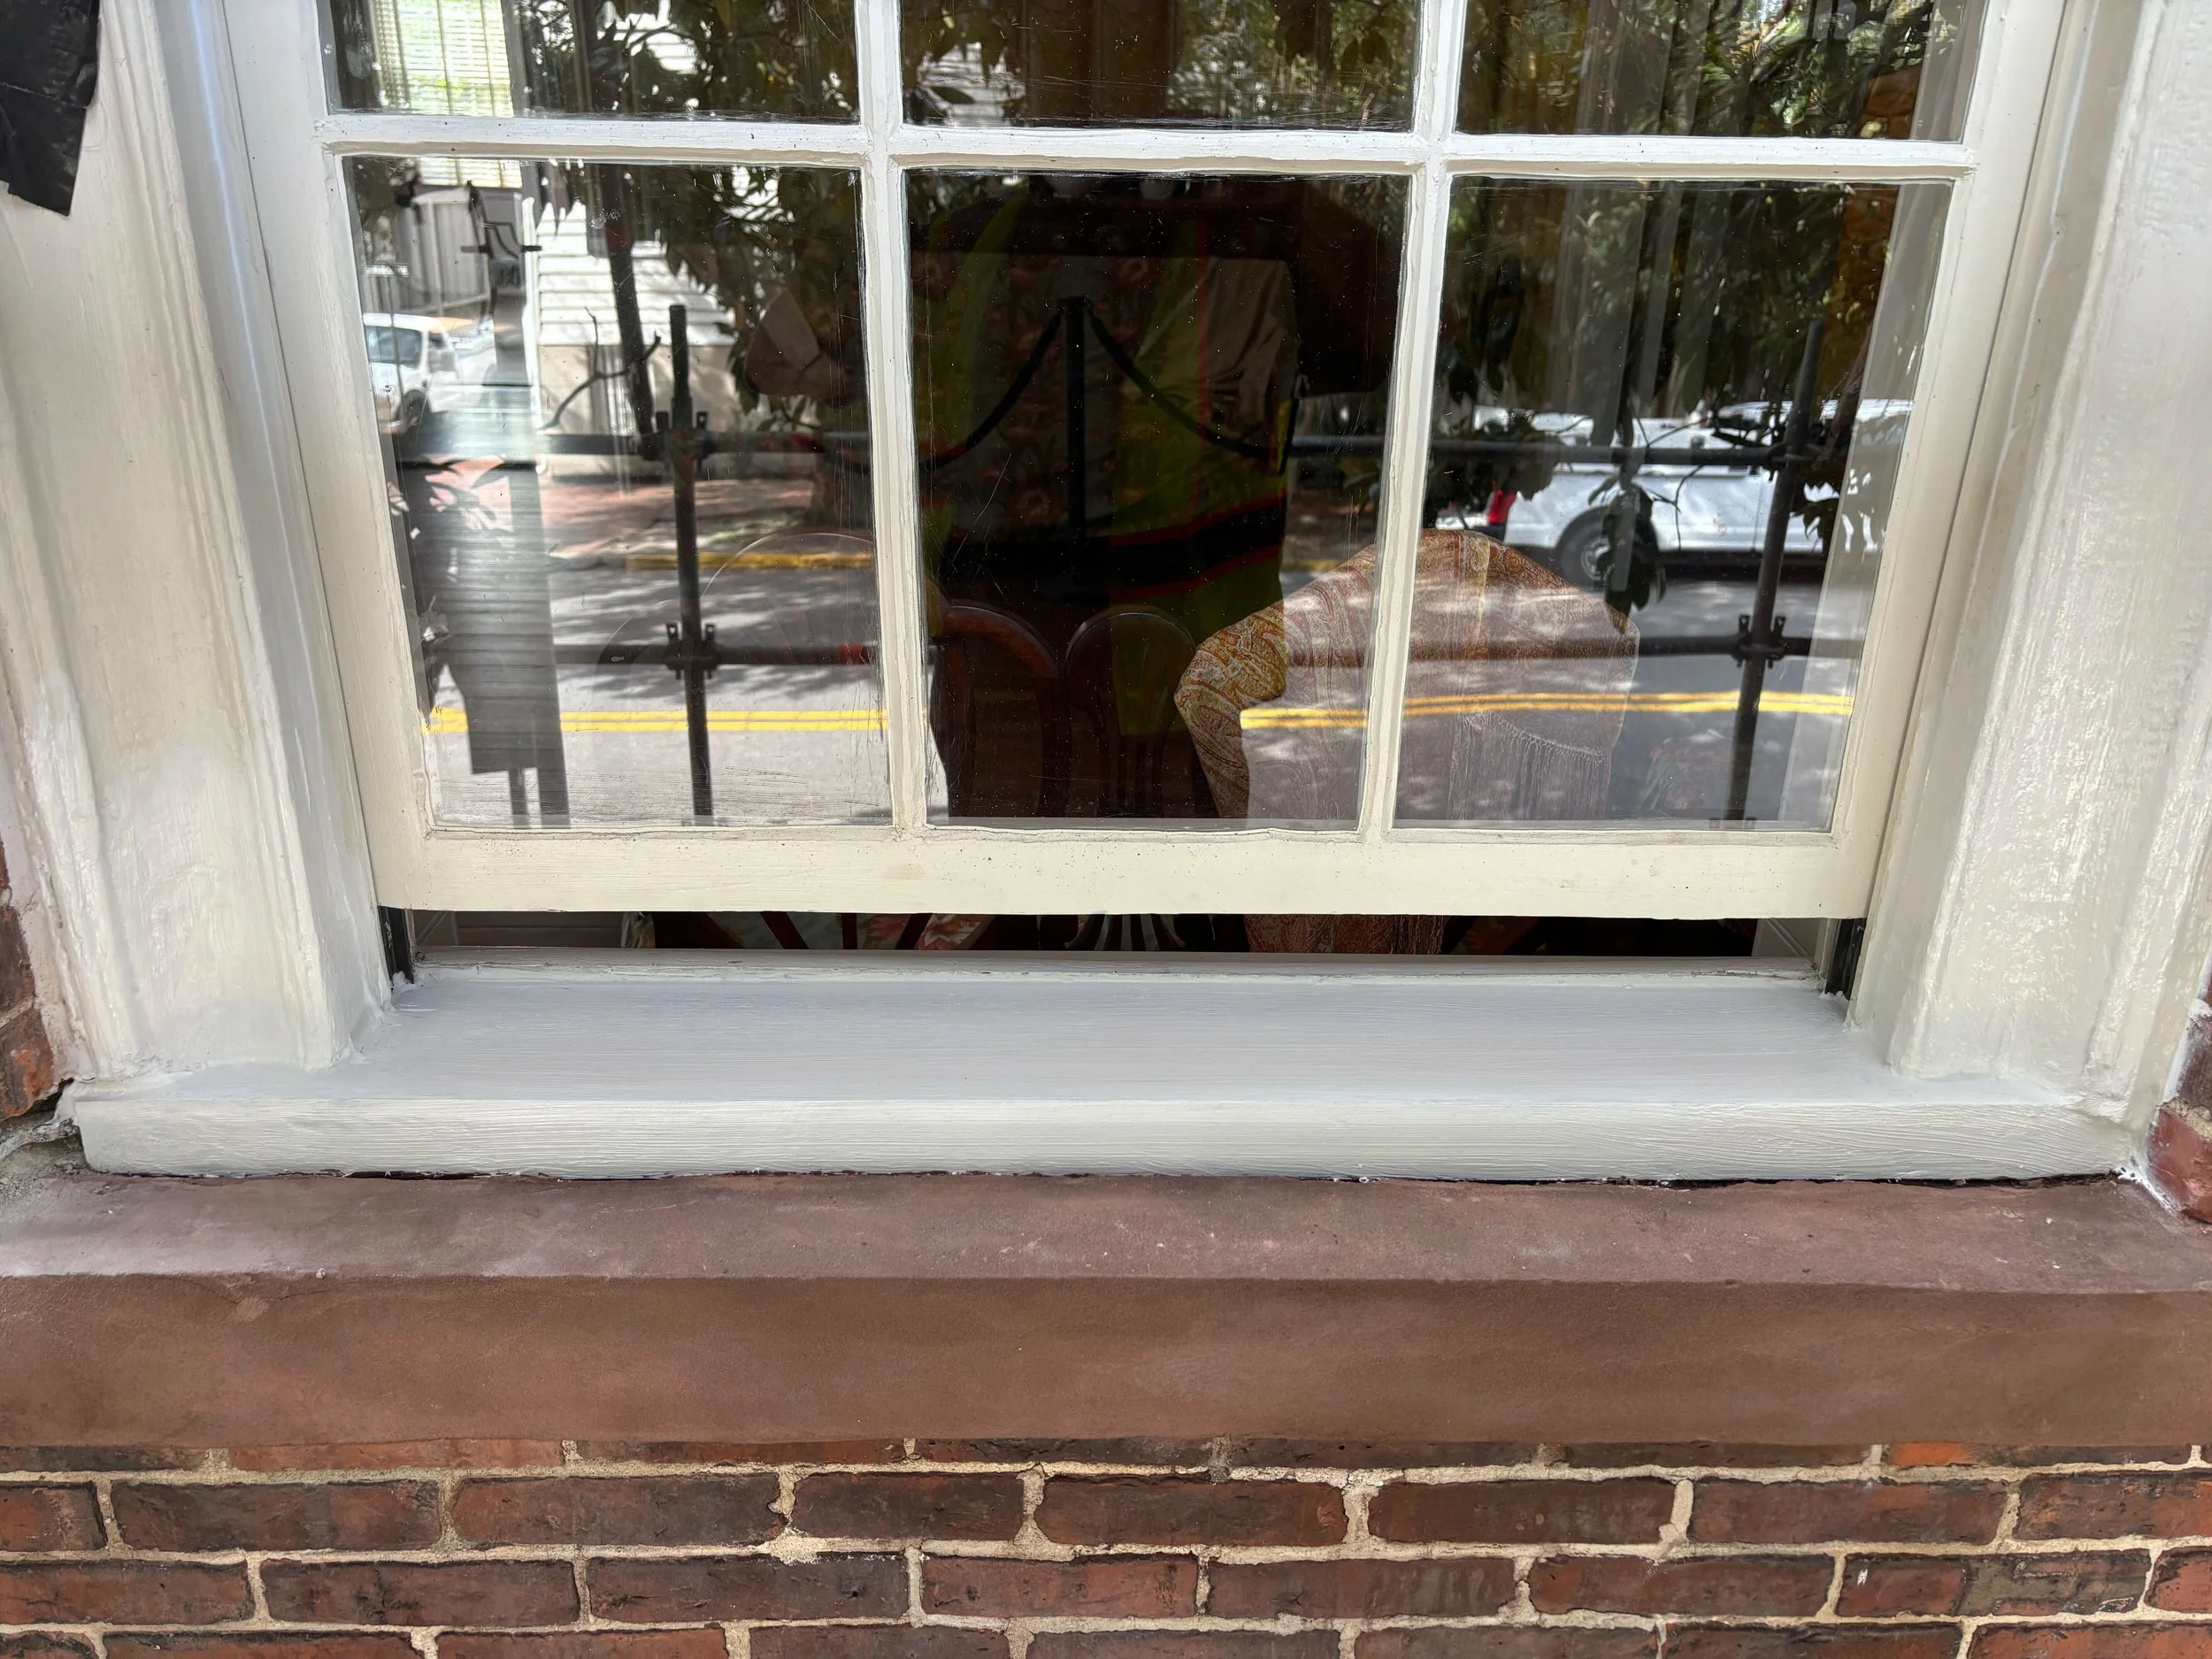
The restored windows retain the proportions, materials, and visual character that define the house while once again operating as intended.
Exterior Window Trim Restoration
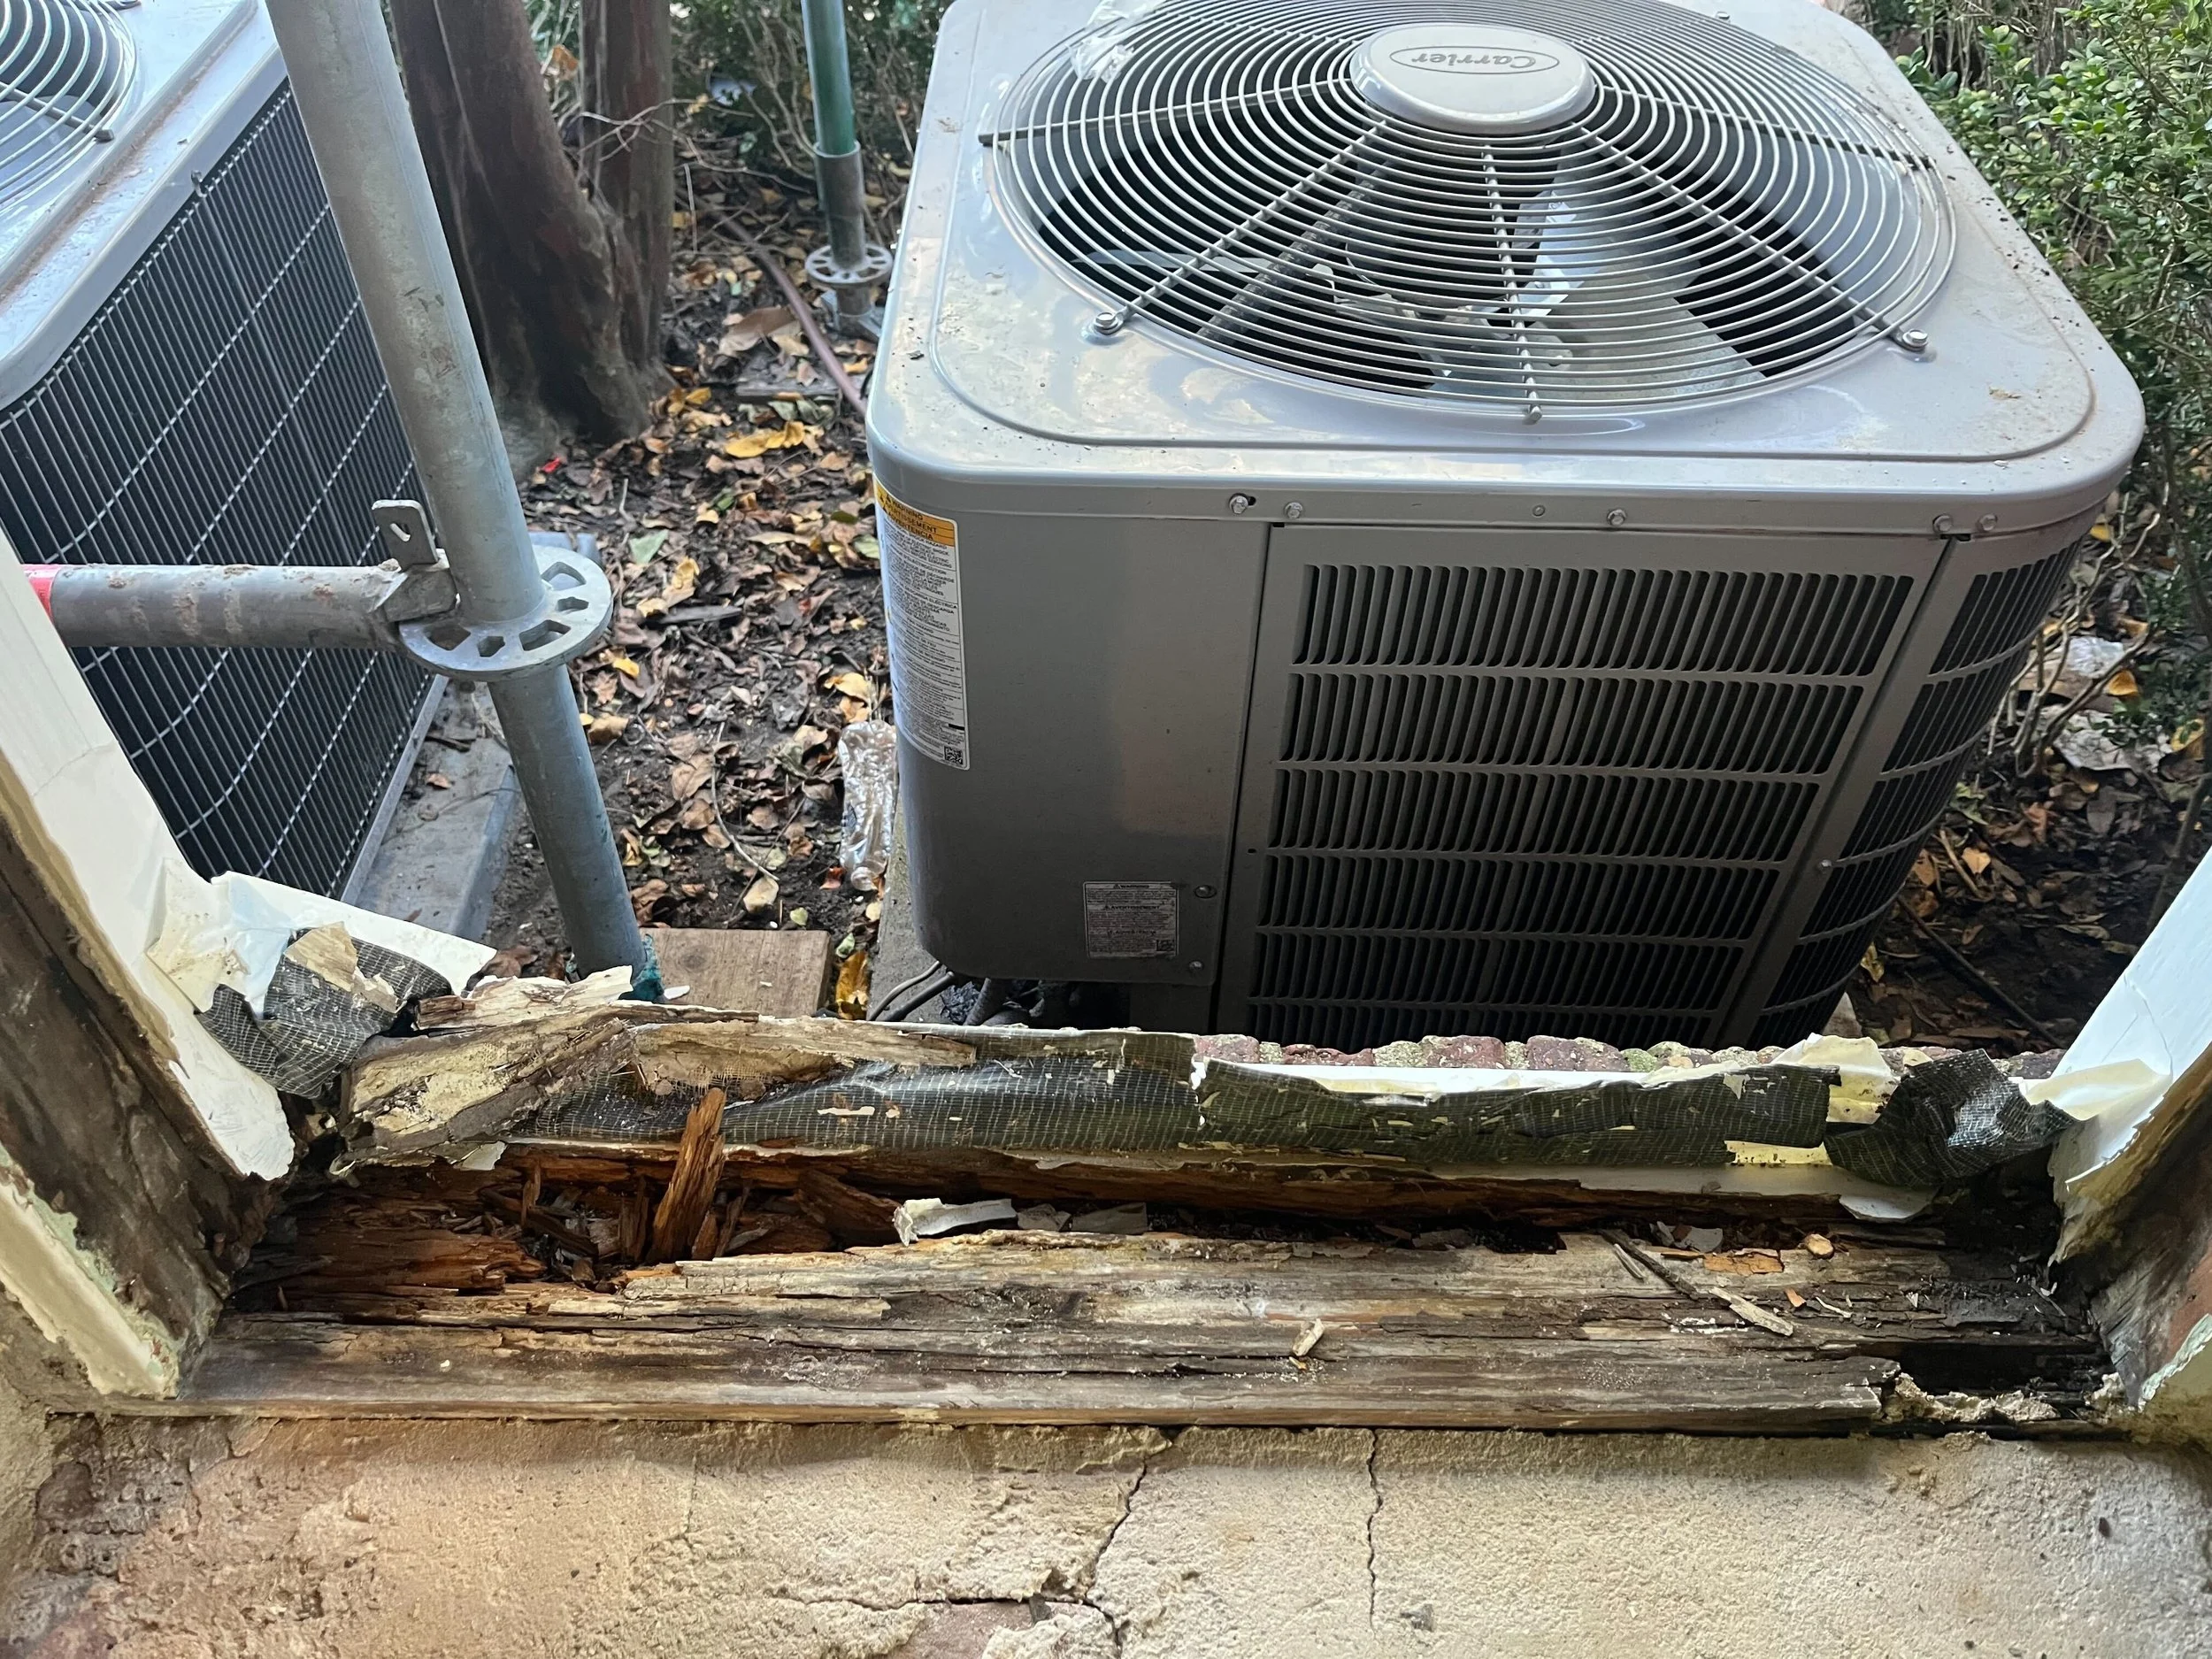
Austin Historical also restored the exterior trim surrounding all 51 window openings. Side and head casings, brickmold, subsills, and related trim elements were scraped to remove loose and flaking paint before deteriorated areas were repaired with structural epoxy or traditional wood dutchman repairs as appropriate.
Cracks and open joints were sealed, and the brickmold was carefully caulked where it met the surrounding masonry. Bare wood was spot-primed with a premium long-oil primer, followed by two coats of high-quality acrylic paint. This approach preserved sound historic coatings and material while addressing active deterioration and protecting the exterior woodwork from Savannah’s humid coastal climate.
Challenges and Considerations
One of the defining challenges of the project was completing the work while the Davenport House remained open for public tours. The restoration was divided into four carefully coordinated phases, allowing museum operations to continue while maintaining safe separation between visitors and active work areas.
Austin Historical managed mobilization, EPA-certified lead-safe containment, daily cleanup, and removal of project debris throughout the work. Polycarbonate sheeting was also provided to support the phased protection of work areas and window openings.
Close coordination among the museum, architect, general contractor, and restoration team made it possible to advance the work without closing one of Savannah’s busiest historic attractions.
Project Partners
Owner: Historic Savannah Foundation
General Contractor: Garbutt Construction
Architect: Felder & Associates
Historic Window and Trim Restoration: Austin Historical
Preserving the Birthplace of Savannah’s Preservation Movement
Few restoration projects carry the symbolic importance of the Davenport House. Saving this building in 1955 demonstrated what determined citizens could accomplish and began a preservation movement that has since protected hundreds of historic buildings throughout Savannah.
Restoring its 51 historic window openings was therefore about more than repairing wood, glazing, ropes, and hardware. It was about caring for the building that taught Savannah the value of preservation in the first place—and helping ensure that one of the city’s most meaningful landmarks remains functional, protected, and open to future generations.