
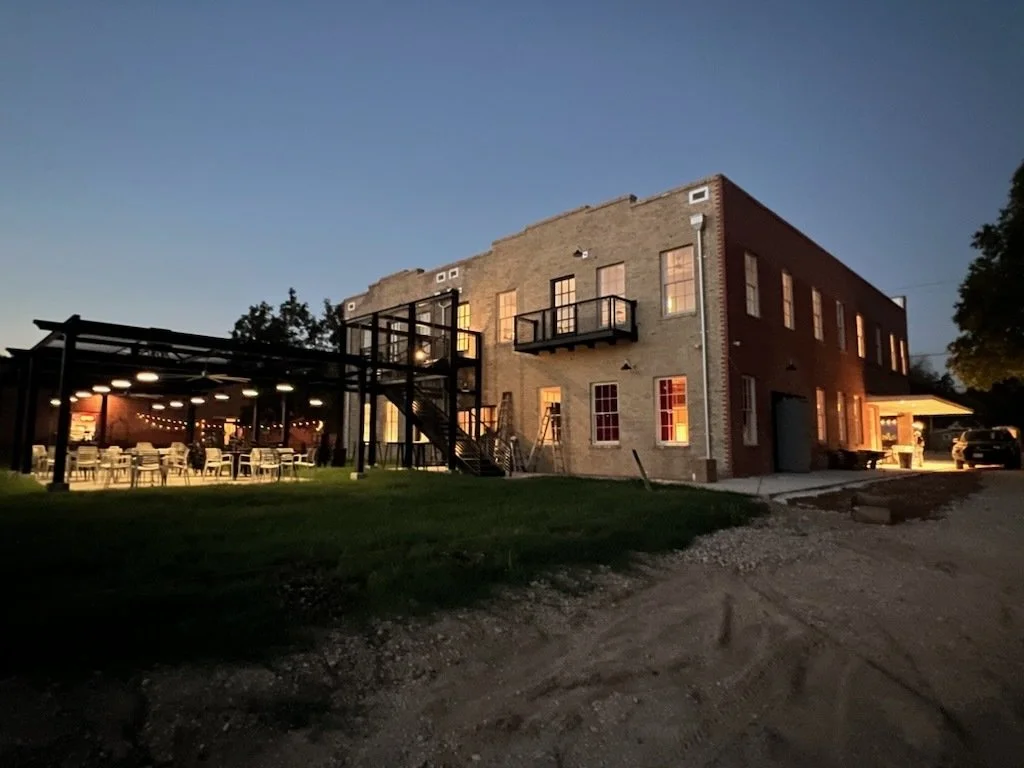

Martindale Motor Company Building
416 Main St, Martindale, TX
2025 Preservation Texas Historic Rehabilitation Award
From Near Demolition to a Downtown Landmark
Constructed in 1924, the Martindale Motor Corporation Building is a rare surviving link to the early automobile age in rural Texas. The two-story commercial block was originally built as a Hupmobile automobile sales and service dealership and remains the only two-story commercial building of its kind in Martindale.
The building served far more than one purpose. Its second floor housed offices for the Martindale Telephone Company, living quarters for switchboard operators, public offices, a club room, and Martindale Masonic Lodge No. 1206. A United States Post Office operated on the first floor from 1937 until 1975. After the Martindale Motor Corporation closed in 1938, the property continued to serve the community as a Humble Oil gas station, apartments, and a succession of local businesses.
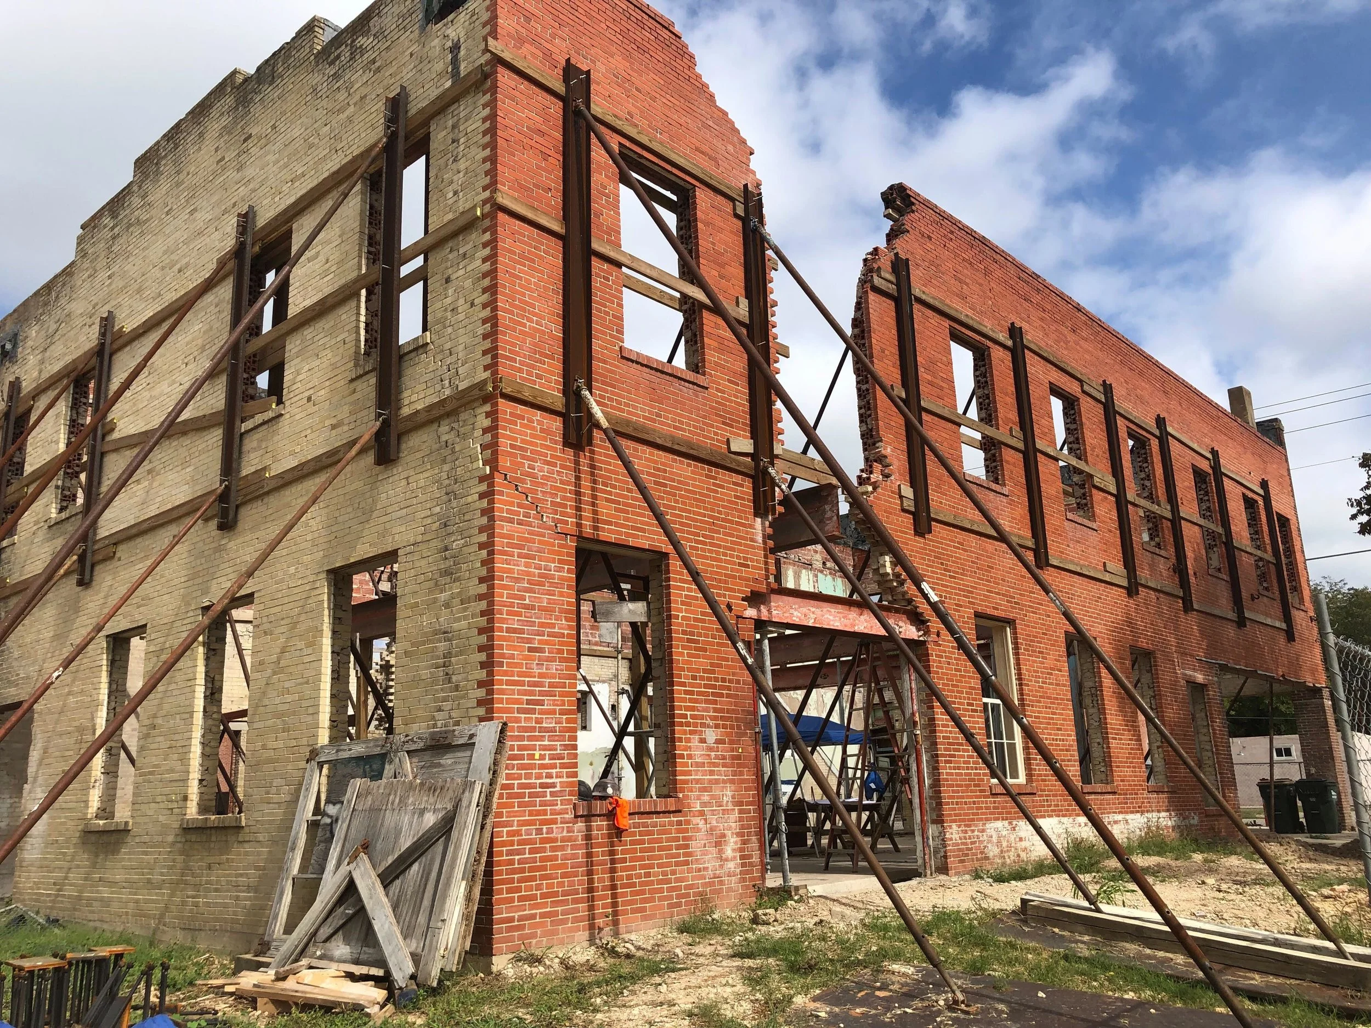
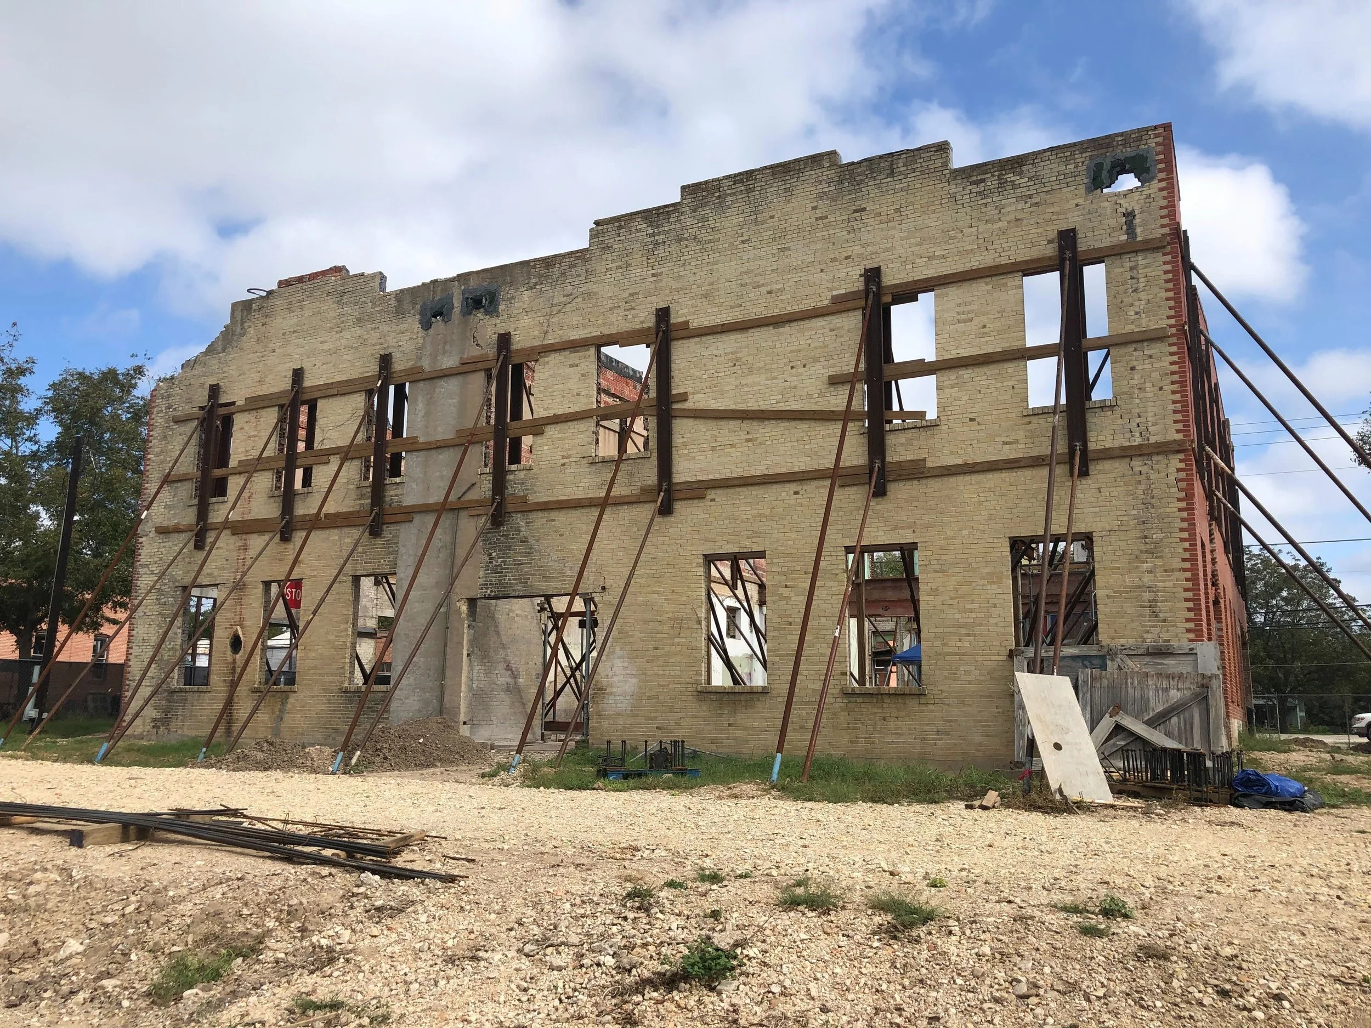
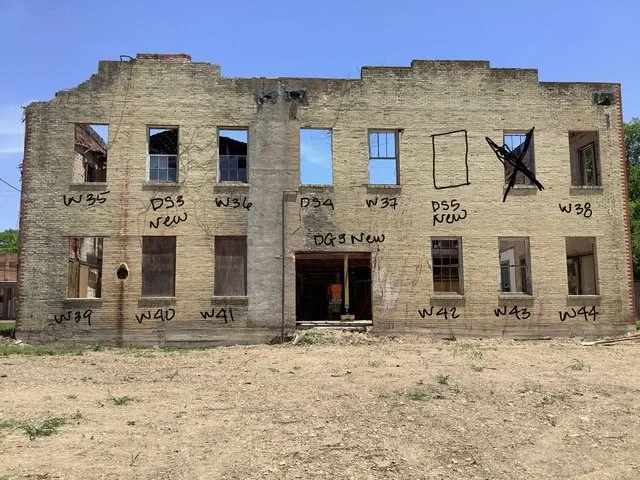
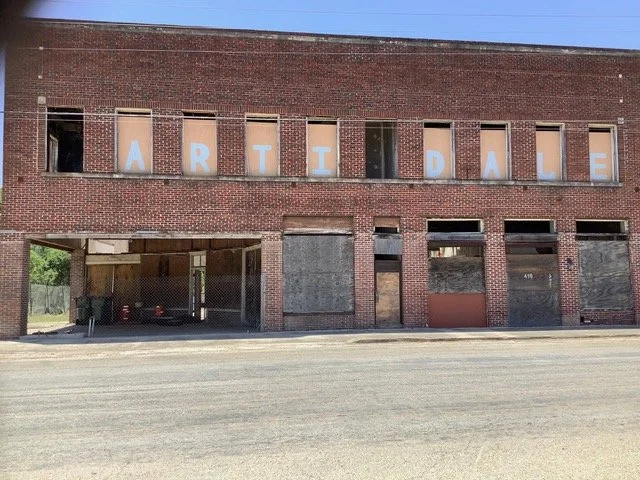
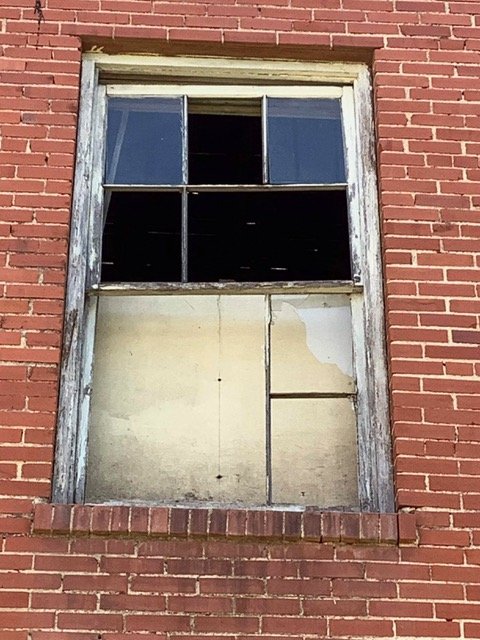
Decades of vacancy and exposure eventually placed the landmark in jeopardy. Large portions of the roof and windows were missing, the masonry walls were failing, and the rear of the building had settled approximately 8.5 inches. By 2017, the property had been declared unsafe and faced the possibility of condemnation and demolition.
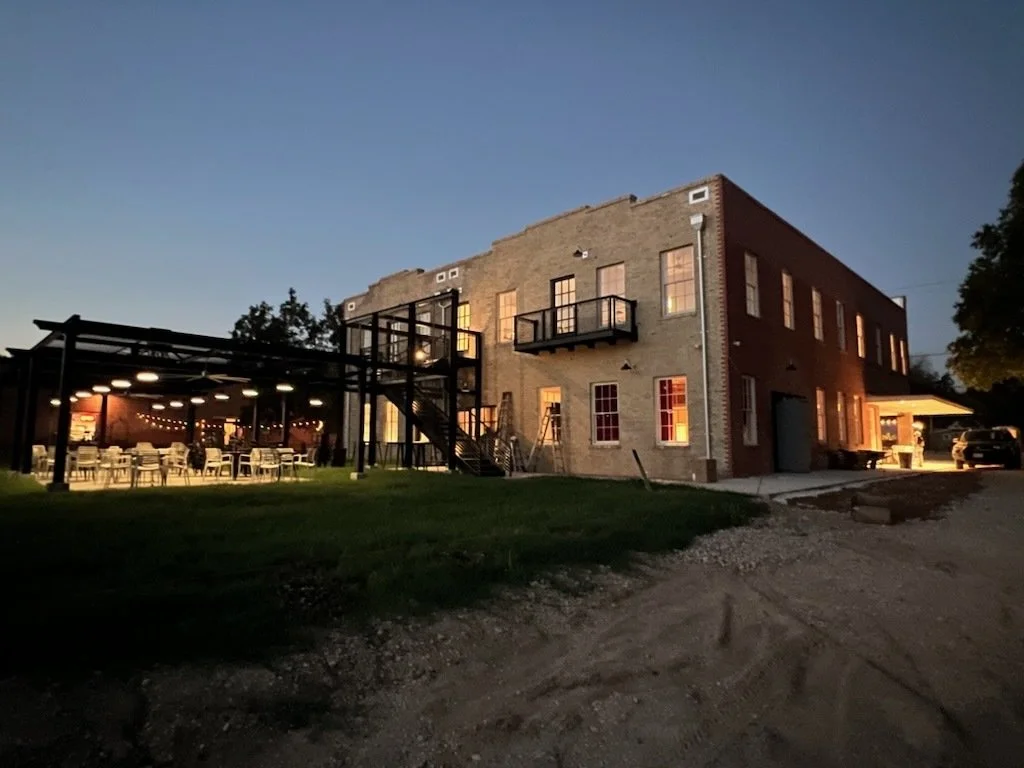
New owners Maury Domengeaux and Steve Schlossareck acquired the building in December 2019 with a vision to save it and return it to productive use. The rehabilitation required extensive structural stabilization, masonry repair, reconstruction of the roof and second floor, new building systems, and careful restoration of the building’s character-defining exterior features.
A Collaborative Window Restoration and Replication Effort
Austin Historical partnered with Barron Restorations in Austin, Texas, and O’Connell Architecture to preserve and reconstruct the building’s historic wood windows as part of the larger rehabilitation. Working together, the two firms combined preservation experience, traditional craftsmanship, and specialized millwork capacity to retain surviving historic material and accurately replicate elements that had been lost or damaged beyond repair.
The completed window scope encompassed:
44 historic double-hung window units
88 six-lite sash
528 individual glass lites
17 surviving six-lite sash restored
71 historically accurate six-lite sash fabricated
44 custom jamb assemblies fabricated
44 solid-brass sash locks furnished
88 press-fit pulleys installed for the lower sash
Reproduction wavy glass used to supplement salvaged historic glass on the front façade
Restoration of the surviving historic sash
Where original sash remained serviceable, restoration was prioritized. Each of the 17 surviving six-lite sash was carefully stripped of its glass, failed glazing putty, and deteriorated paint. The wood was sanded smooth, repaired with epoxy or matching wood as conditions required, and treated with a borate-based rot preventative.
Salvageable original glass was cleaned, rebedded, and finish-glazed with a proprietary mildew-resistant glazing putty. Each sash then received an oil-based primer and two hand-brushed coats of premium acrylic paint on the interior and exterior. This process retained as much original material as practical while returning the sash to a durable, finished condition.
Historically Accurate Sash Replication
Because many of the original windows had disappeared or deteriorated beyond practical repair, 71 new six-lite sash were fabricated to recreate the building’s historic fenestration. The new sash were built from rot-resistant Accoya wood using traditional mortise-and-tenon joinery. Each sash was constructed at 1-3/8 inches thick with 3/4-inch muntins to maintain the proportions and depth of the historic windows.
After sanding, the sash were primed with an oil-based primer and finished with two coats of 100% acrylic paint. Glass was bedded and glazed using a mildew-resistant glazing compound, reproducing the shadow lines and hand-crafted character associated with traditional wood windows.
Custom Jamb Fabrication
Forty-four complete jamb assemblies were custom-built from 3/4-inch rot-resistant Accoya to accommodate the building’s unusually deep 8-3/4-inch window openings. Each assembly incorporated two sides, a head, an integrated sill, parting beads, custom-width blind stops, and interior stops. The sides and head were grooved for the parting beads, and the jambs were bored and mortised for the pulley systems required by the double-hung sash.
All jamb components received an oil-based primer and two coats of 100% acrylic paint for long-term protection and a consistent finished appearance.
Historic Glass, Hardware, and Operation
The glazing strategy was designed to preserve the visual character of the prominent front façade. Salvaged wavy glass was used across the ten second-story front-facing windows as extensively as available material allowed. Approximately 40 pieces of reproduction wavy glass were then supplied to complete the historic appearance of those windows. New 1/8-inch flat annealed glass was used where additional glazing was required.
The teams also furnished 44 solid-brass sash locks, installed 88 press-fit pulleys for the lower sash, cut the required pulley mortises for the upper-sash system, and added weatherstripping kerfs at the meeting rails of the lower sash. Together, these details restored the appearance and traditional operation of the double-hung windows while supporting improved durability and performance.
Preserving What Could Be Saved, Replicating What Had Been Lost
The Martindale Motor Corporation Building demonstrates a central principle of responsible preservation: restoration and replication can work together. The project retained surviving historic sash and glass wherever feasible, then used traditional joinery, compatible materials, and historically appropriate profiles to reconstruct the missing components.
Rather than inserting generic modern replacement windows into a landmark façade, the finished work re-established the building’s original window rhythm, divided-lite proportions, material character, and relationship to downtown Martindale.
An Award-Winning Rehabilitation with Lasting Community Impact
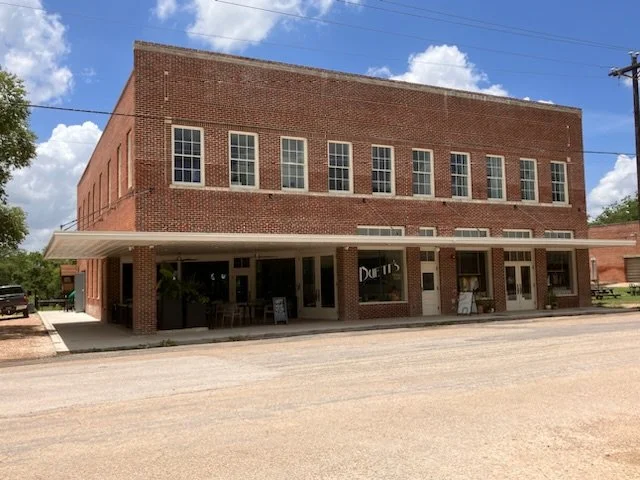
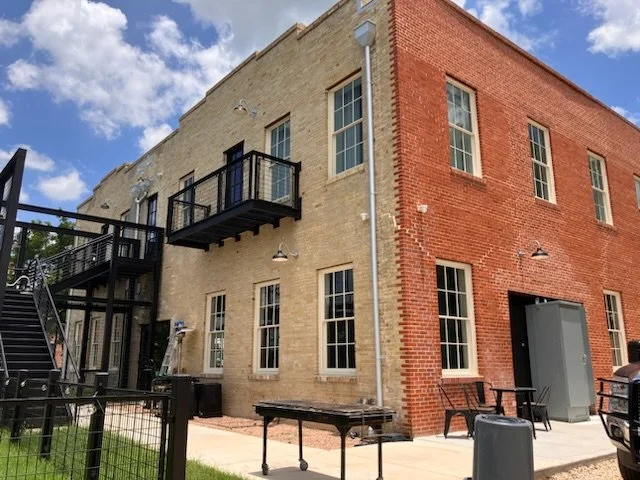
The full rehabilitation was completed in 2023, transforming a threatened and deteriorated structure into a renewed community destination. Duett’s Texas Club now brings dining, live music, and gathering space to the first floor, while five Western 1924 short-term rental lofts occupy the reconstructed second floor. The original drive-through service bay was retained and adapted as an outdoor patio overlooking the San Marcos River.
The building is now a Recorded Texas Historic Landmark and a contributing property within the Martindale Central Historic District, listed in the National Register of Historic Places in 2021. Preservation Texas reports that the rehabilitation generated more than $6 million for the Texas economy, with most of that impact benefiting the small Martindale community.
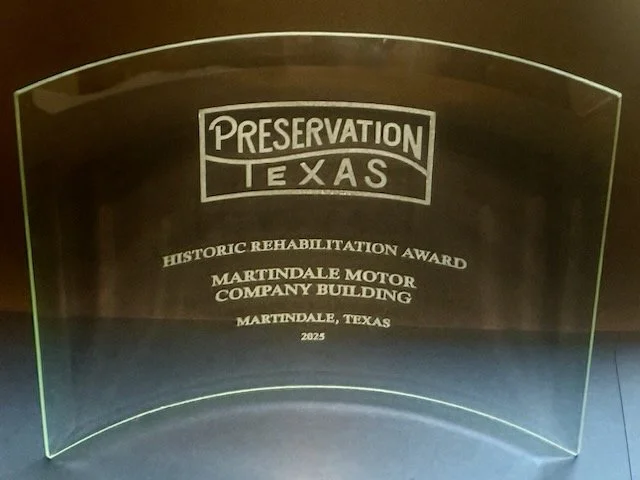
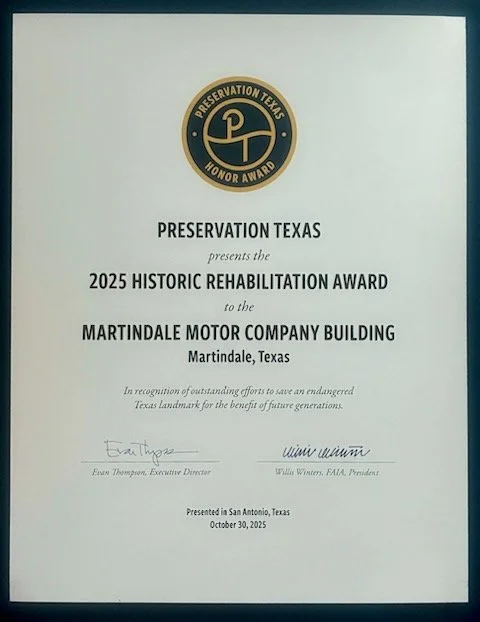
In recognition of the project team’s extraordinary rescue, rehabilitation, and adaptive reuse of this landmark, Preservation Texas presented the Martindale Motor Company Building with a 2025 Historic Rehabilitation Award at its Honor Awards ceremony in San Antonio on October 30, 2025.